A Topping-Out Ceremony Was Held on September 10, 2026, at the Construction Site for Nanunkallio School, Daycare Center, and Production Kitchen
News
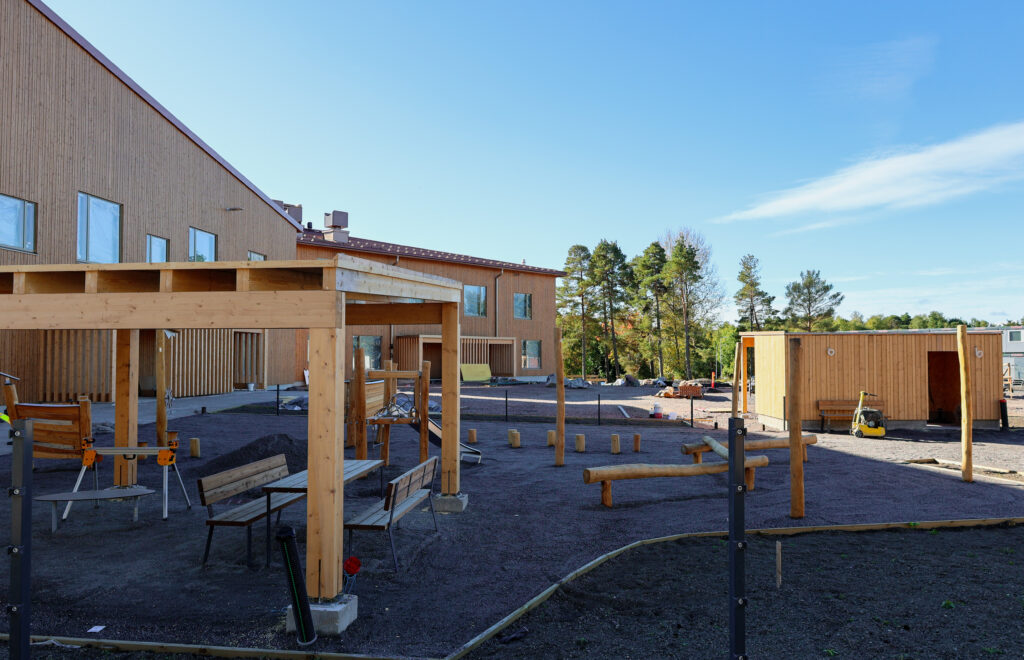
On Thursday, September 10, 2026, a ceremony was held at the construction site of Nanunkallio school, the daycare center, and the production kitchen to celebrate the project reaching its topping-out stage. The school, daycare center, and production kitchen will begin operations in their new facilities in August 2027.
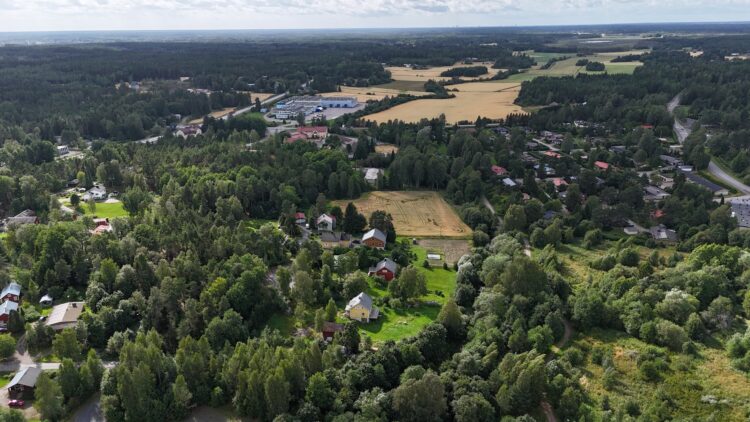
The new facilities, located in Rauma on the former sites of Nanu School and Hj. Nortamo Elementary School, will replace the temporary buildings that have been in use for a long time. Once completed, they will provide a modern, healthy, and versatile environment for early childhood education, teaching, and community activities.
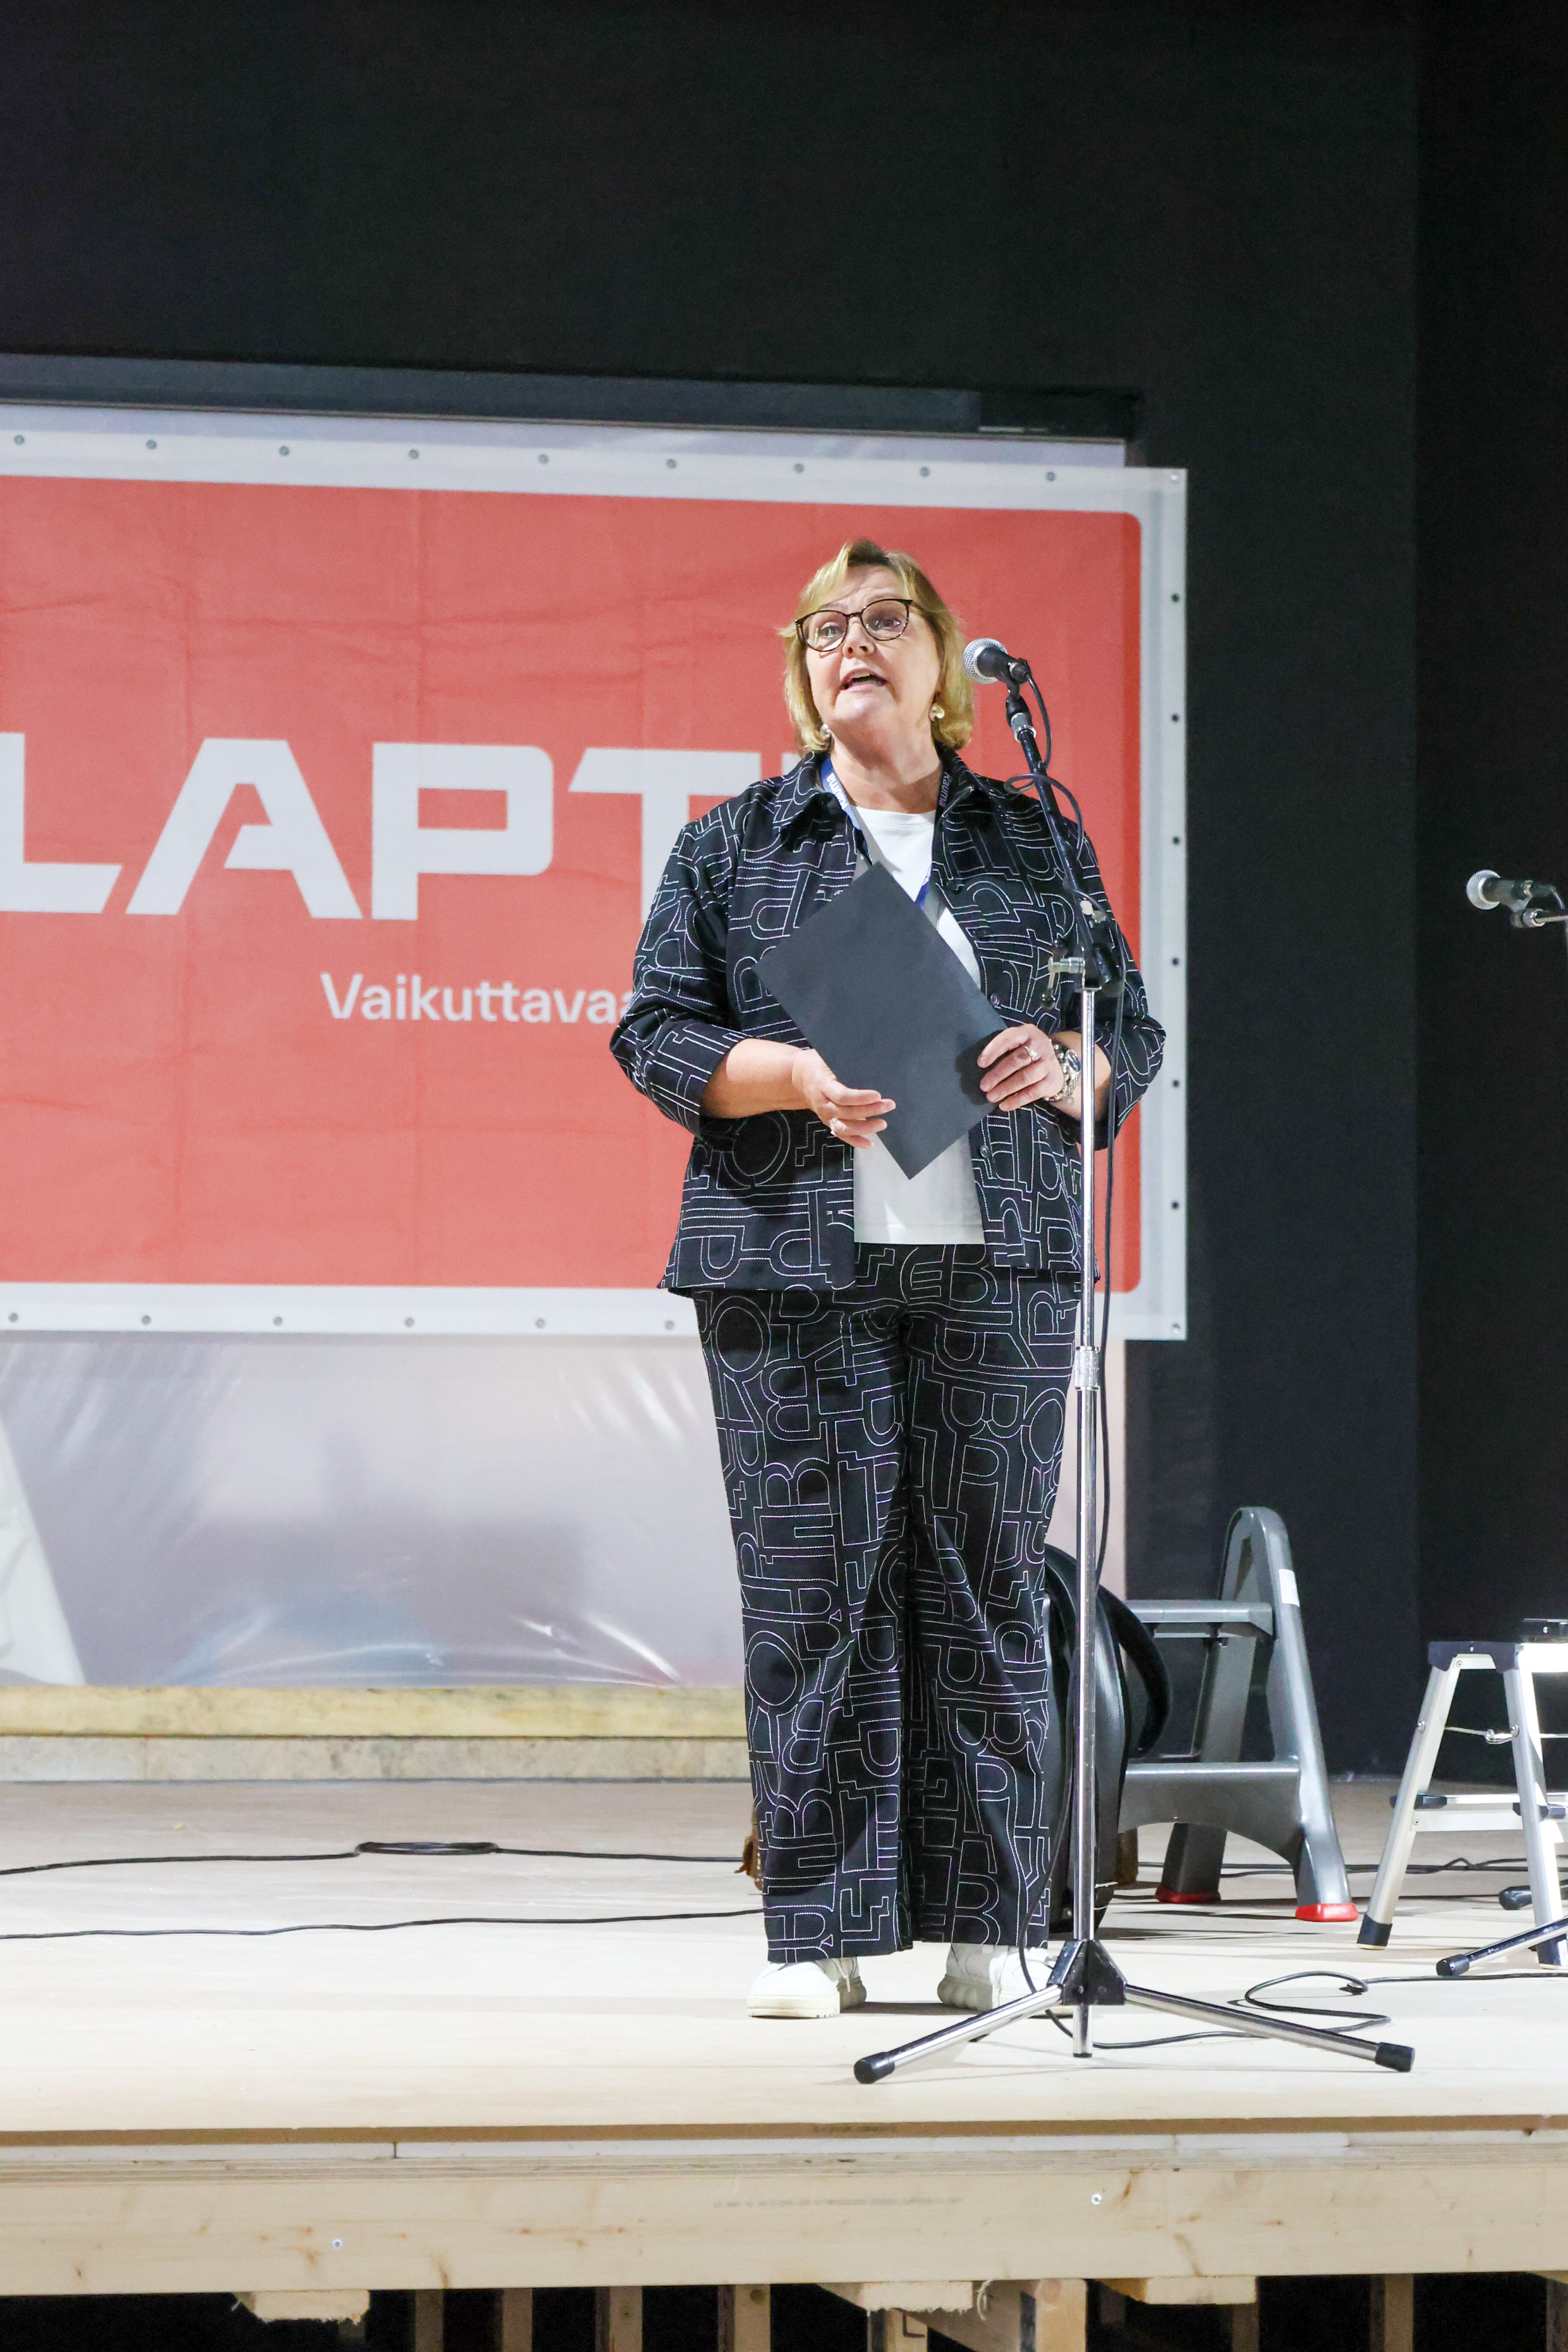
– The Nanunkallio school, daycare, and production kitchen is a significant investment in the daily lives of children and families. The new facilities will support learning, growth, and collaborative activities. Modern and safe learning environments enhance both high-quality education and the city’s appeal: Rauma is a great place to grow up, learn, and live, says Soile Strander, the City of Rauma’s Culture and Leisure Director.
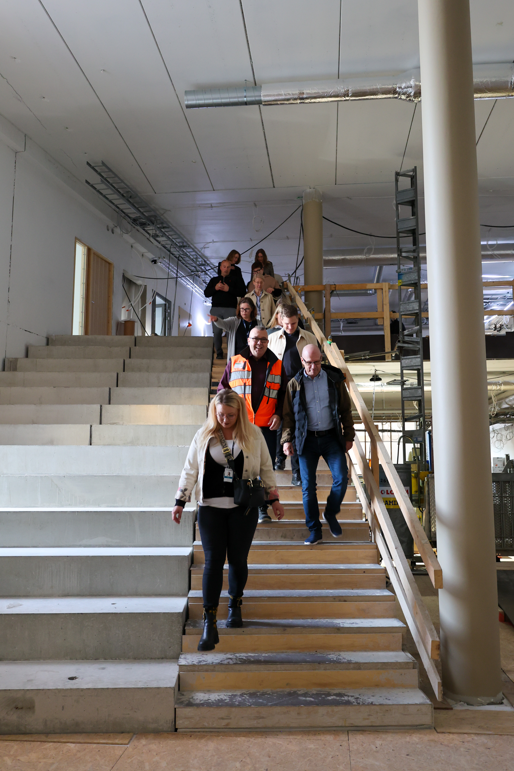
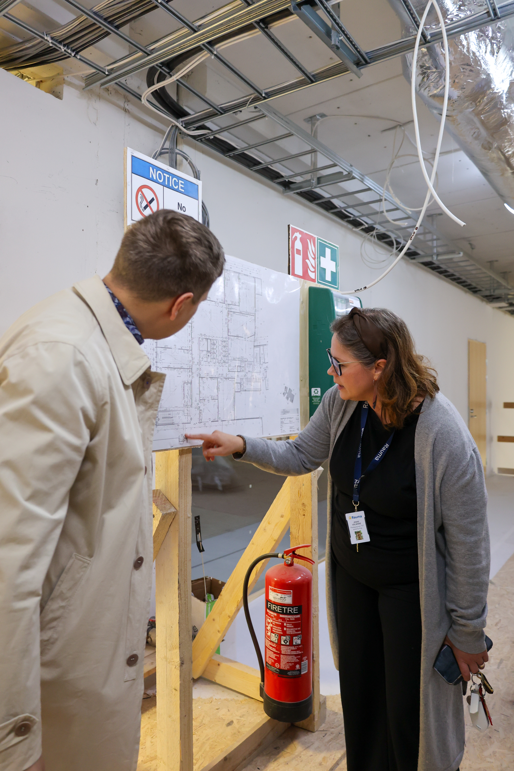
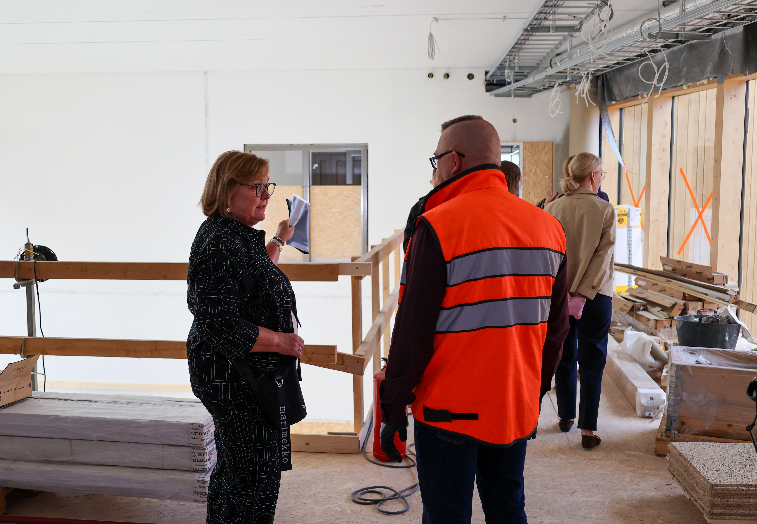
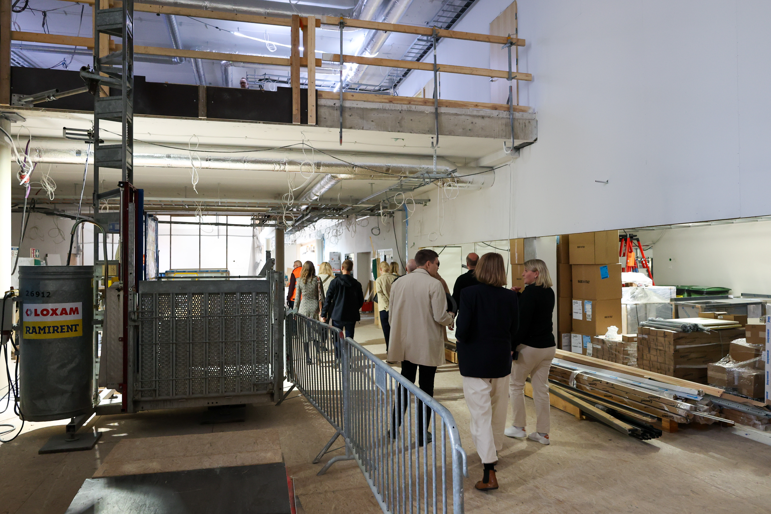
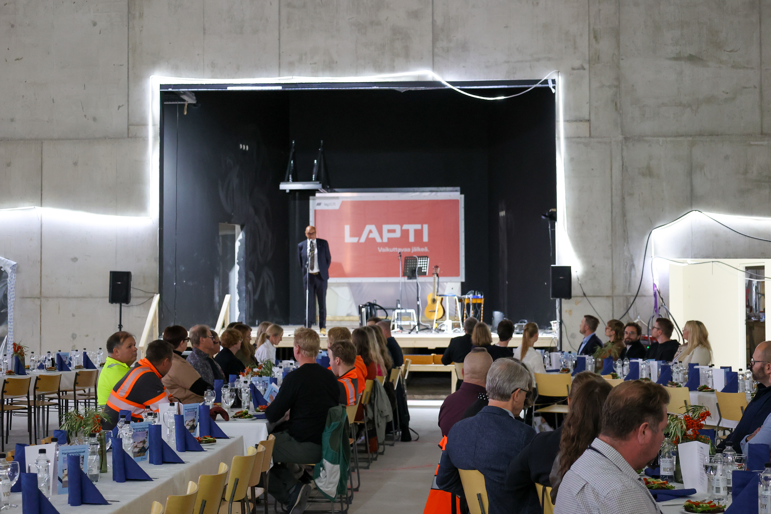
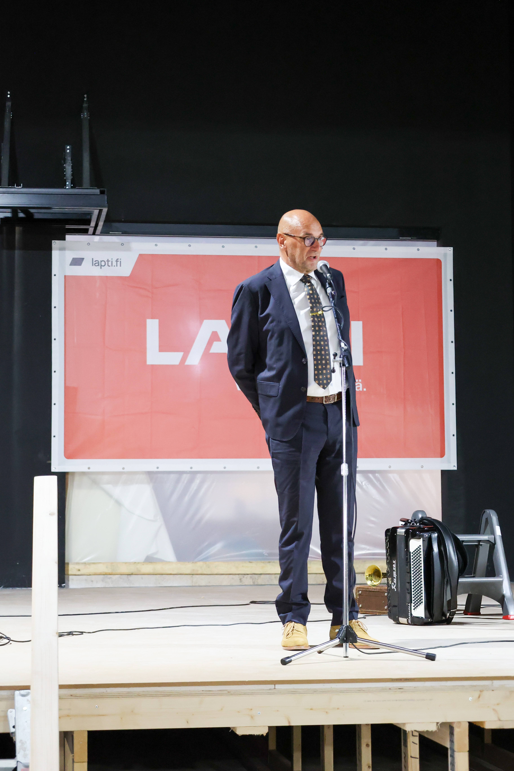
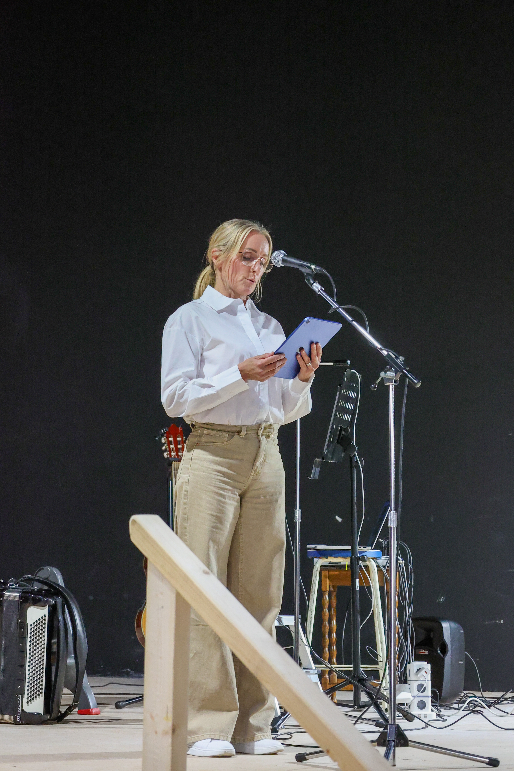
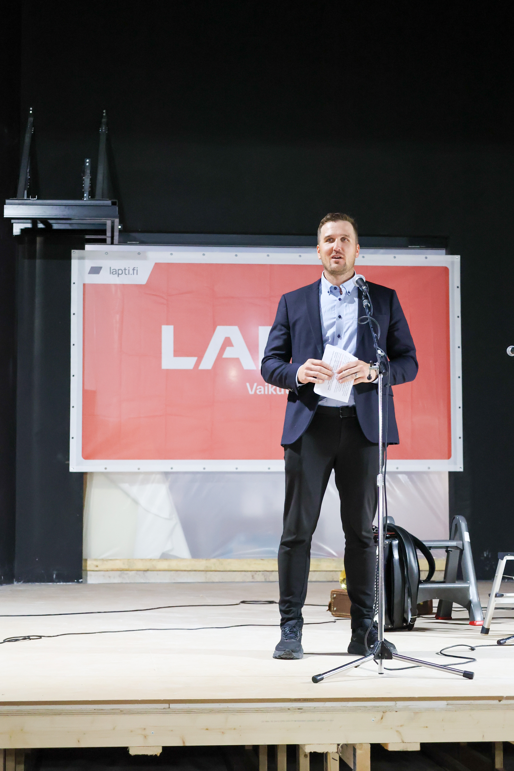
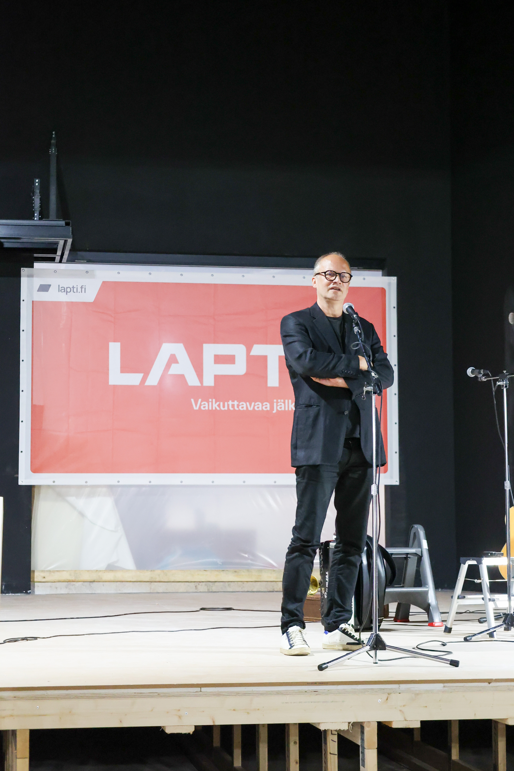
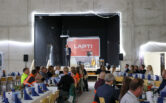
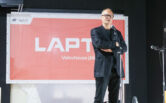
The topping-out ceremony began with a site tour for invited guests and media representatives. The main event featured, among other things, a musical performance by students from Nanu school, as well as speeches by representatives of the school, the city, the contractor, and the architectural firm.
Construction work has moved on to the interior phase
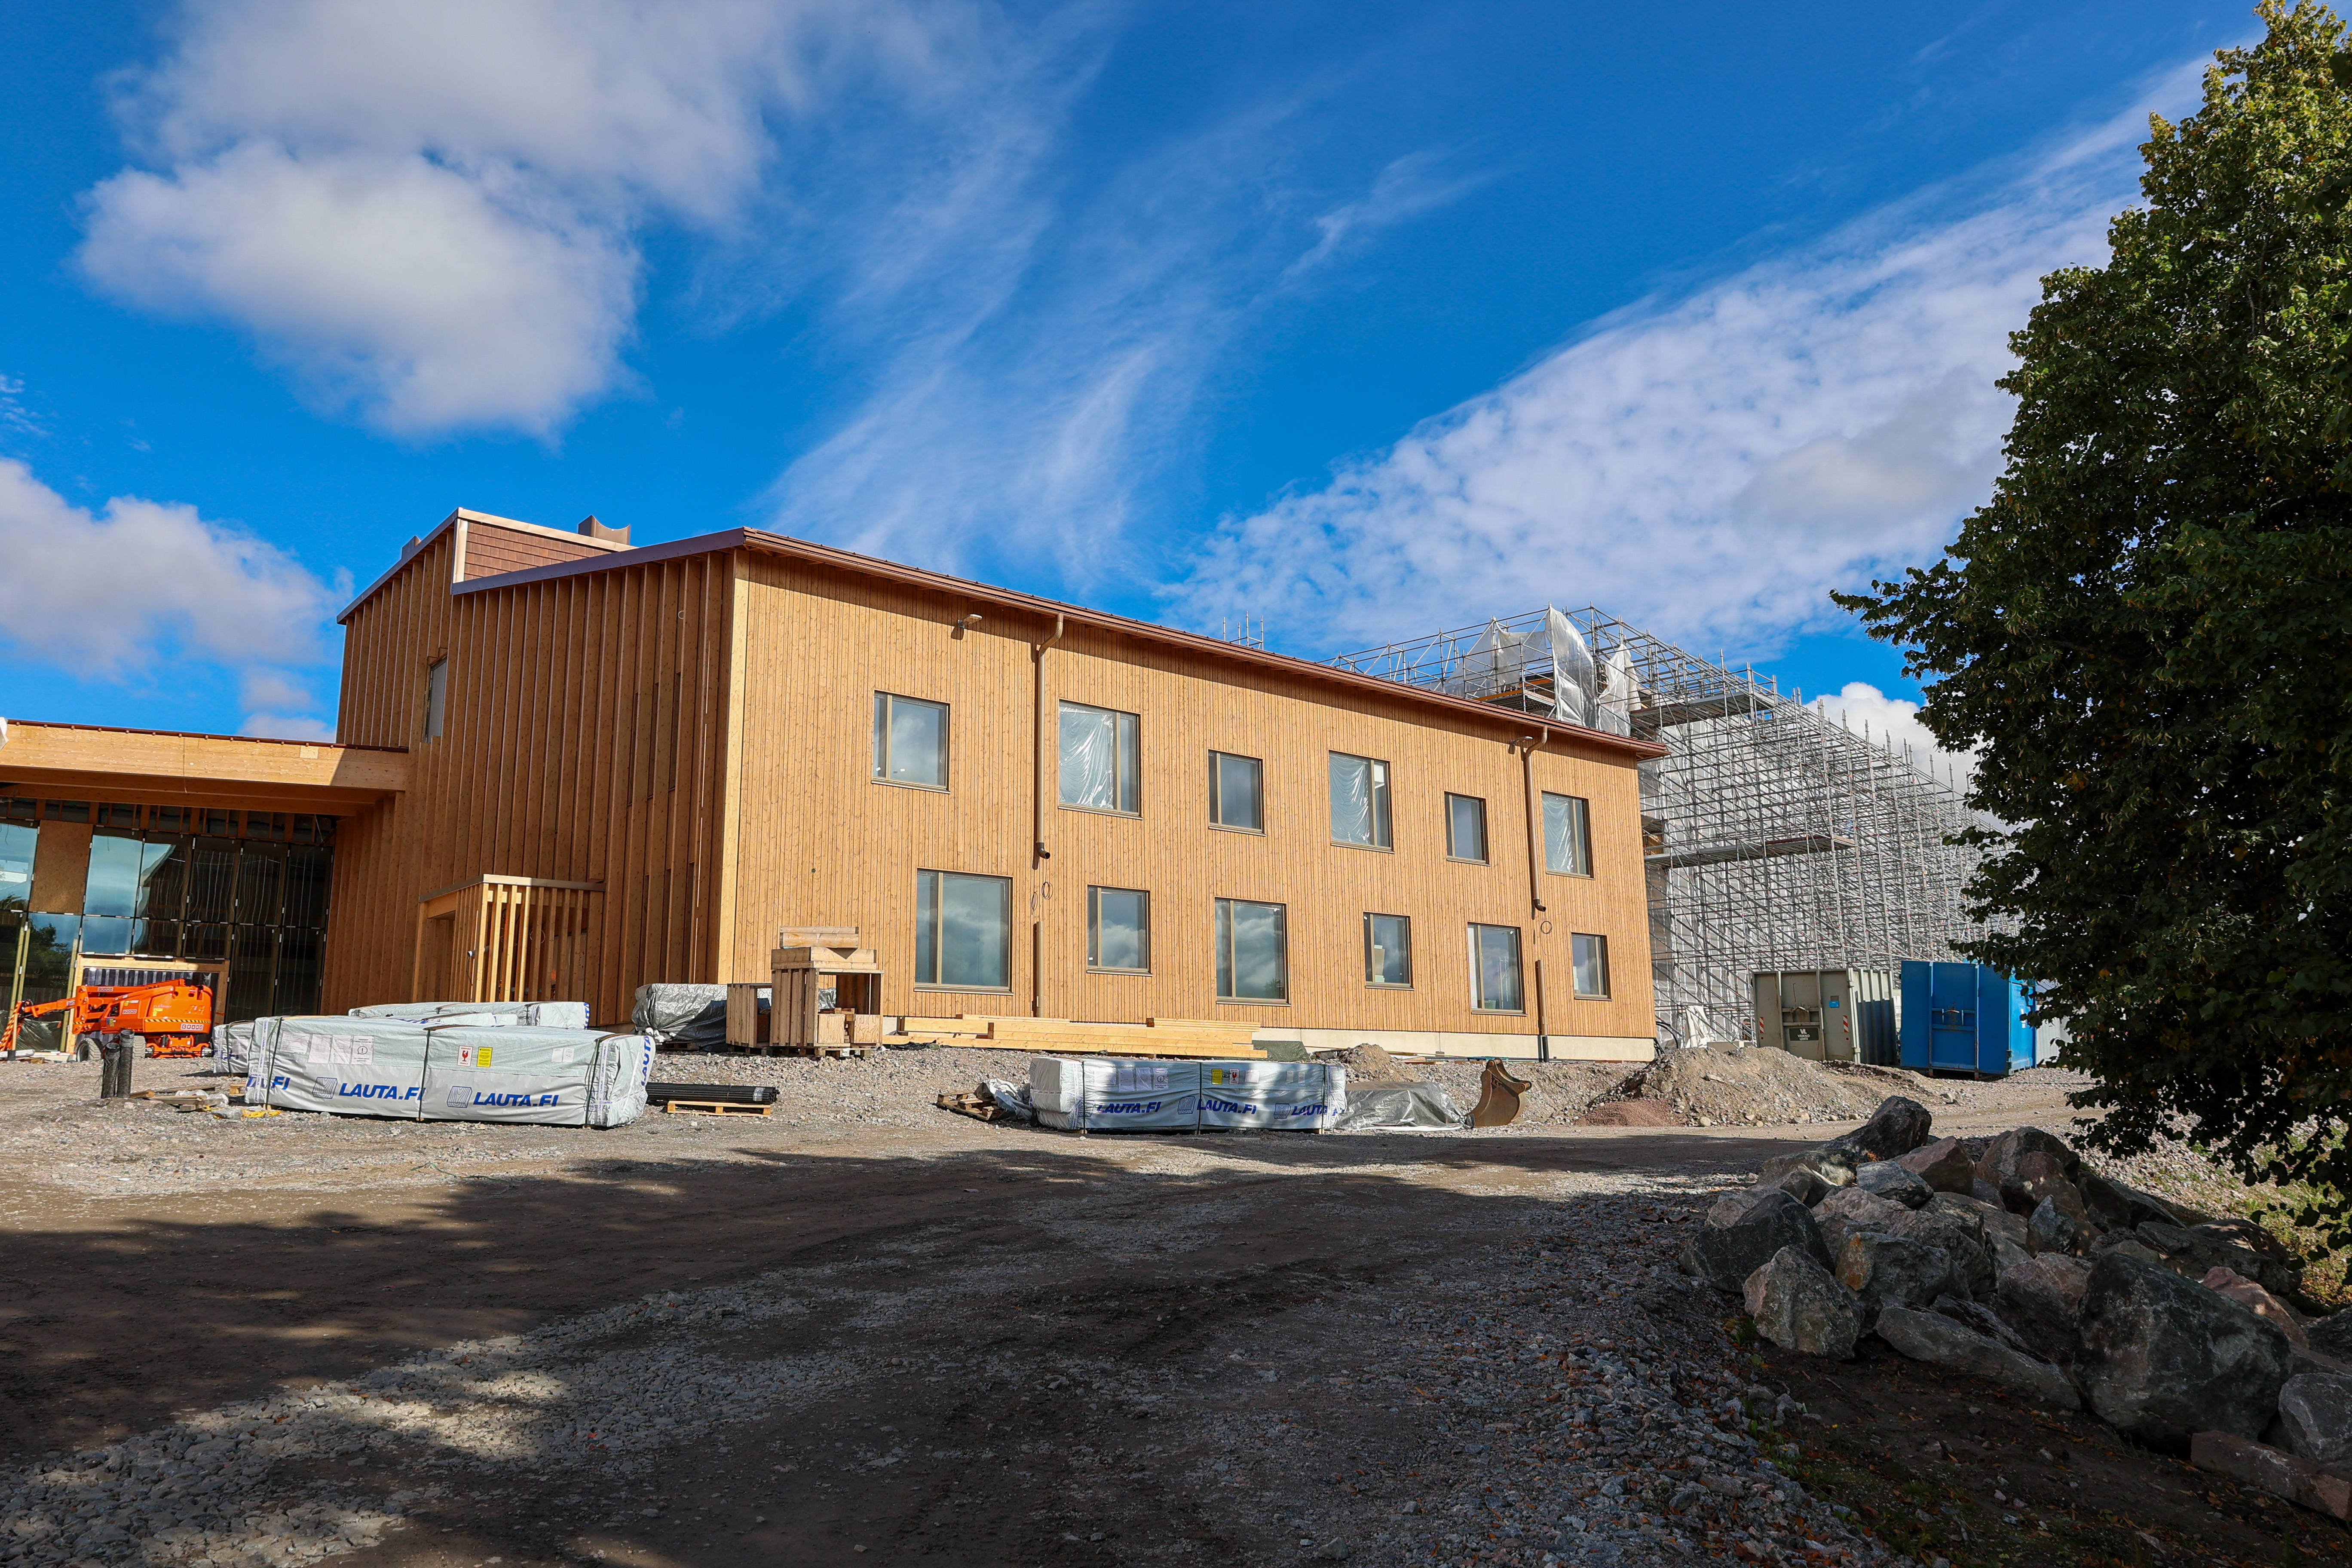
Workers are currently installing suspended ceilings, fitting permanent fixtures, and testing building systems at the site. Landscaping work is also underway. The building will soon be fully visible to passersby once the last section of the weather shield is removed.
– The work has progressed as planned and in close cooperation. The topping-out ceremony is an important milestone in the project, and this is a good starting point as we move toward completion in early 2027. The goal is a healthy, safe, and energy-efficient complex that will serve its users well into the future. It’s particularly wonderful that the building’s architecture and future artwork also reflect the area’s history and identity, adds Kimmo Salminen, the City of Rauma’s Acting Facility Service Director.
– We aimed for the highest quality in both design and construction. The large building offers sculptural elements as well as fine details to admire. Now it’s up to the builders to finish the spaces to perfection for users, says Ville Raitanen, Regional Director at Lapti.
The versatile complex will open in August 2027
Nanunkallio school, daycare center, and production kitchen will be completed in early 2027, and operations in the new facilities will begin in August 2027. The entire project, including the outdoor areas, will be finished by summer 2028.
Demolition of the temporary facilities and the existing production kitchen on the site, as well as construction of the outdoor areas, will begin after those spaces have been vacated.
Nanunkallio school will offer grades 1–6, special education, preparatory education, and preschool, as well as an after-school program and sports facilities. The project also includes a five-group daycare center with capacity for 105 children and a production kitchen.
The building is divided into smaller sections to create a calm environment for each age group. At the heart of the complex are the lobby and dining areas, which are connected to a stage with a learning staircase. This versatile central space serves as an area for dining, socializing, learning, and events.
The historic Gulf of Bothnia Coastal Road runs through the new building, its main lobby, and the courtyard. This historic route is reflected not only in the architecture of the building, lobby, and courtyard but also in the art that will be featured there.
Lapti is serving as the design-build contractor for the project. The complex will be constructed in accordance with the “Terve Talo” criteria and Rakennustieto’s four-star environmental classification. Construction will emphasize solid wood structures, low-carbon concrete, energy-efficient building systems, and solar power. The exterior walls are made of logs, and log construction is also prominently featured in the interiors.